Hero Image
Homes & Land

Every home is made, not selected.

At Cloudland Station, a home begins as a conversation, shaped by land, lifestyle, and the way you actually live. Not by a catalog of plans, and not by a builder’s schedule.

The Design Philosophy

Most home design starts with square footage and room counts. We start somewhere else entirely.

We start by understanding how you actually live, the small, ordinary moments that make up your days. Where do mornings naturally begin? Where does the family gather without planning to? Where should quiet live at the end of the day?


When those questions are answered first, the home begins to organize itself. Rooms land where they belong. Movement through the house feels natural. Porches, windows, and views feel obvious, as if they could only be one way.


Everything else, the architecture, the materials, the details, flows from that understanding.

John Tatum, Developer


Homes and preserved land at Cloudland Station
Horses
Outdoor amenities and preserved land at Cloudland Station
Nature
Water Skiing
Mountains

Architectural Styles

Every home is positioned with intention, no two are the same, and none are placed without purpose.

Outdoor amenities and preserved land at Cloudland Station

European Revival

Rooted in Old World tradition, with stone, stucco, and steeply pitched rooflines shaped by time-tested proportions.

Outdoor amenities and preserved land at Cloudland Station

Mountain Charm

Designed to sit within the landscape. Native materials, deep porches, warm, and deeply connected to the land.

Outdoor amenities and preserved land at Cloudland Station

Classic Revival

Inspired by 1920s-era craftsmanship. Balanced forms, familiar materials, and welcoming front porches that create a sense of ease and permanence. Homes that feel known from the moment you arrive.

Which Home Fits Where?

Each Province reflects a specific type of architecture and story.

Each Province reflects a specific type of architecture and story.

The Valley

The Valley is Cloudland’s most layered neighborhood, a collection of streets where different architectural traditions live side by side, the way they might in a town that grew over generations rather than all at once.

On Maple Hill, Queen Anne Victorians sit comfortably beside French Country cottages, gabled rooflines, wraparound porches, and the kind of detailing that rewards a slow walk. By the creek, English Cotswold-inspired homes settle into the landscape with stone, steep-pitched roofs, and gardens that seem to spill naturally onto the path. Elsewhere in the Hamlets, you’ll find craftsman bungalows, board-and-batten farmhouses, and shingle-style cottages, each one distinct, none of them out of place.


Cloudland Station home and community lifestyle detail
Water

The Estates

The Estates feel like a corner of the French countryside that somehow found its way to the Tennessee hills. Homes here are drawn from the rural estates of Provence and the Loire Valley, limestone-inspired facades, steeply pitched roofs, arched doorways, and shuttered windows that frame views of open meadow and distant treeline.

There’s a relaxed formality to it. The kind of place where a gravel drive winds through a garden, where a covered terrace overlooks rolling fields, where the architecture is refined but the lifestyle isn’t. The land does most of the work, the homes simply know how to receive it.

Balcony View
Beach View

The Estates

The Estates feel like a corner of the French countryside that somehow found its way to the Tennessee hills. Homes here are drawn from the rural estates of Provence and the Loire Valley, limestone-inspired facades, steeply pitched roofs, arched doorways, and shuttered windows that frame views of open meadow and distant treeline.

There’s a relaxed formality to it. The kind of place where a gravel drive winds through a garden, where a covered terrace overlooks rolling fields, where the architecture is refined but the lifestyle isn’t. The land does most of the work, the homes simply know how to receive it.

Mountainside

The Mountainside is Cloudland at its most dramatic. Homes here are drawn from the alpine tradition, Bavarian chalet bones, timber and stone construction, steep rooflines, and covered terraces built for the kind of views that stop you mid-sentence. The architecture is deliberate and unhurried, the way mountain building always is. These homes don’t compete with the landscape. They complete it.

Bathing
Bathing
Cloudland Station home and community lifestyle detail
Wellness

Want a Map With Current Lot Availability?

Get Our Brochure

Wellness

Want a Map With Current Lot Availability?

Get Our Brochure

Brushstrokes Design Studio

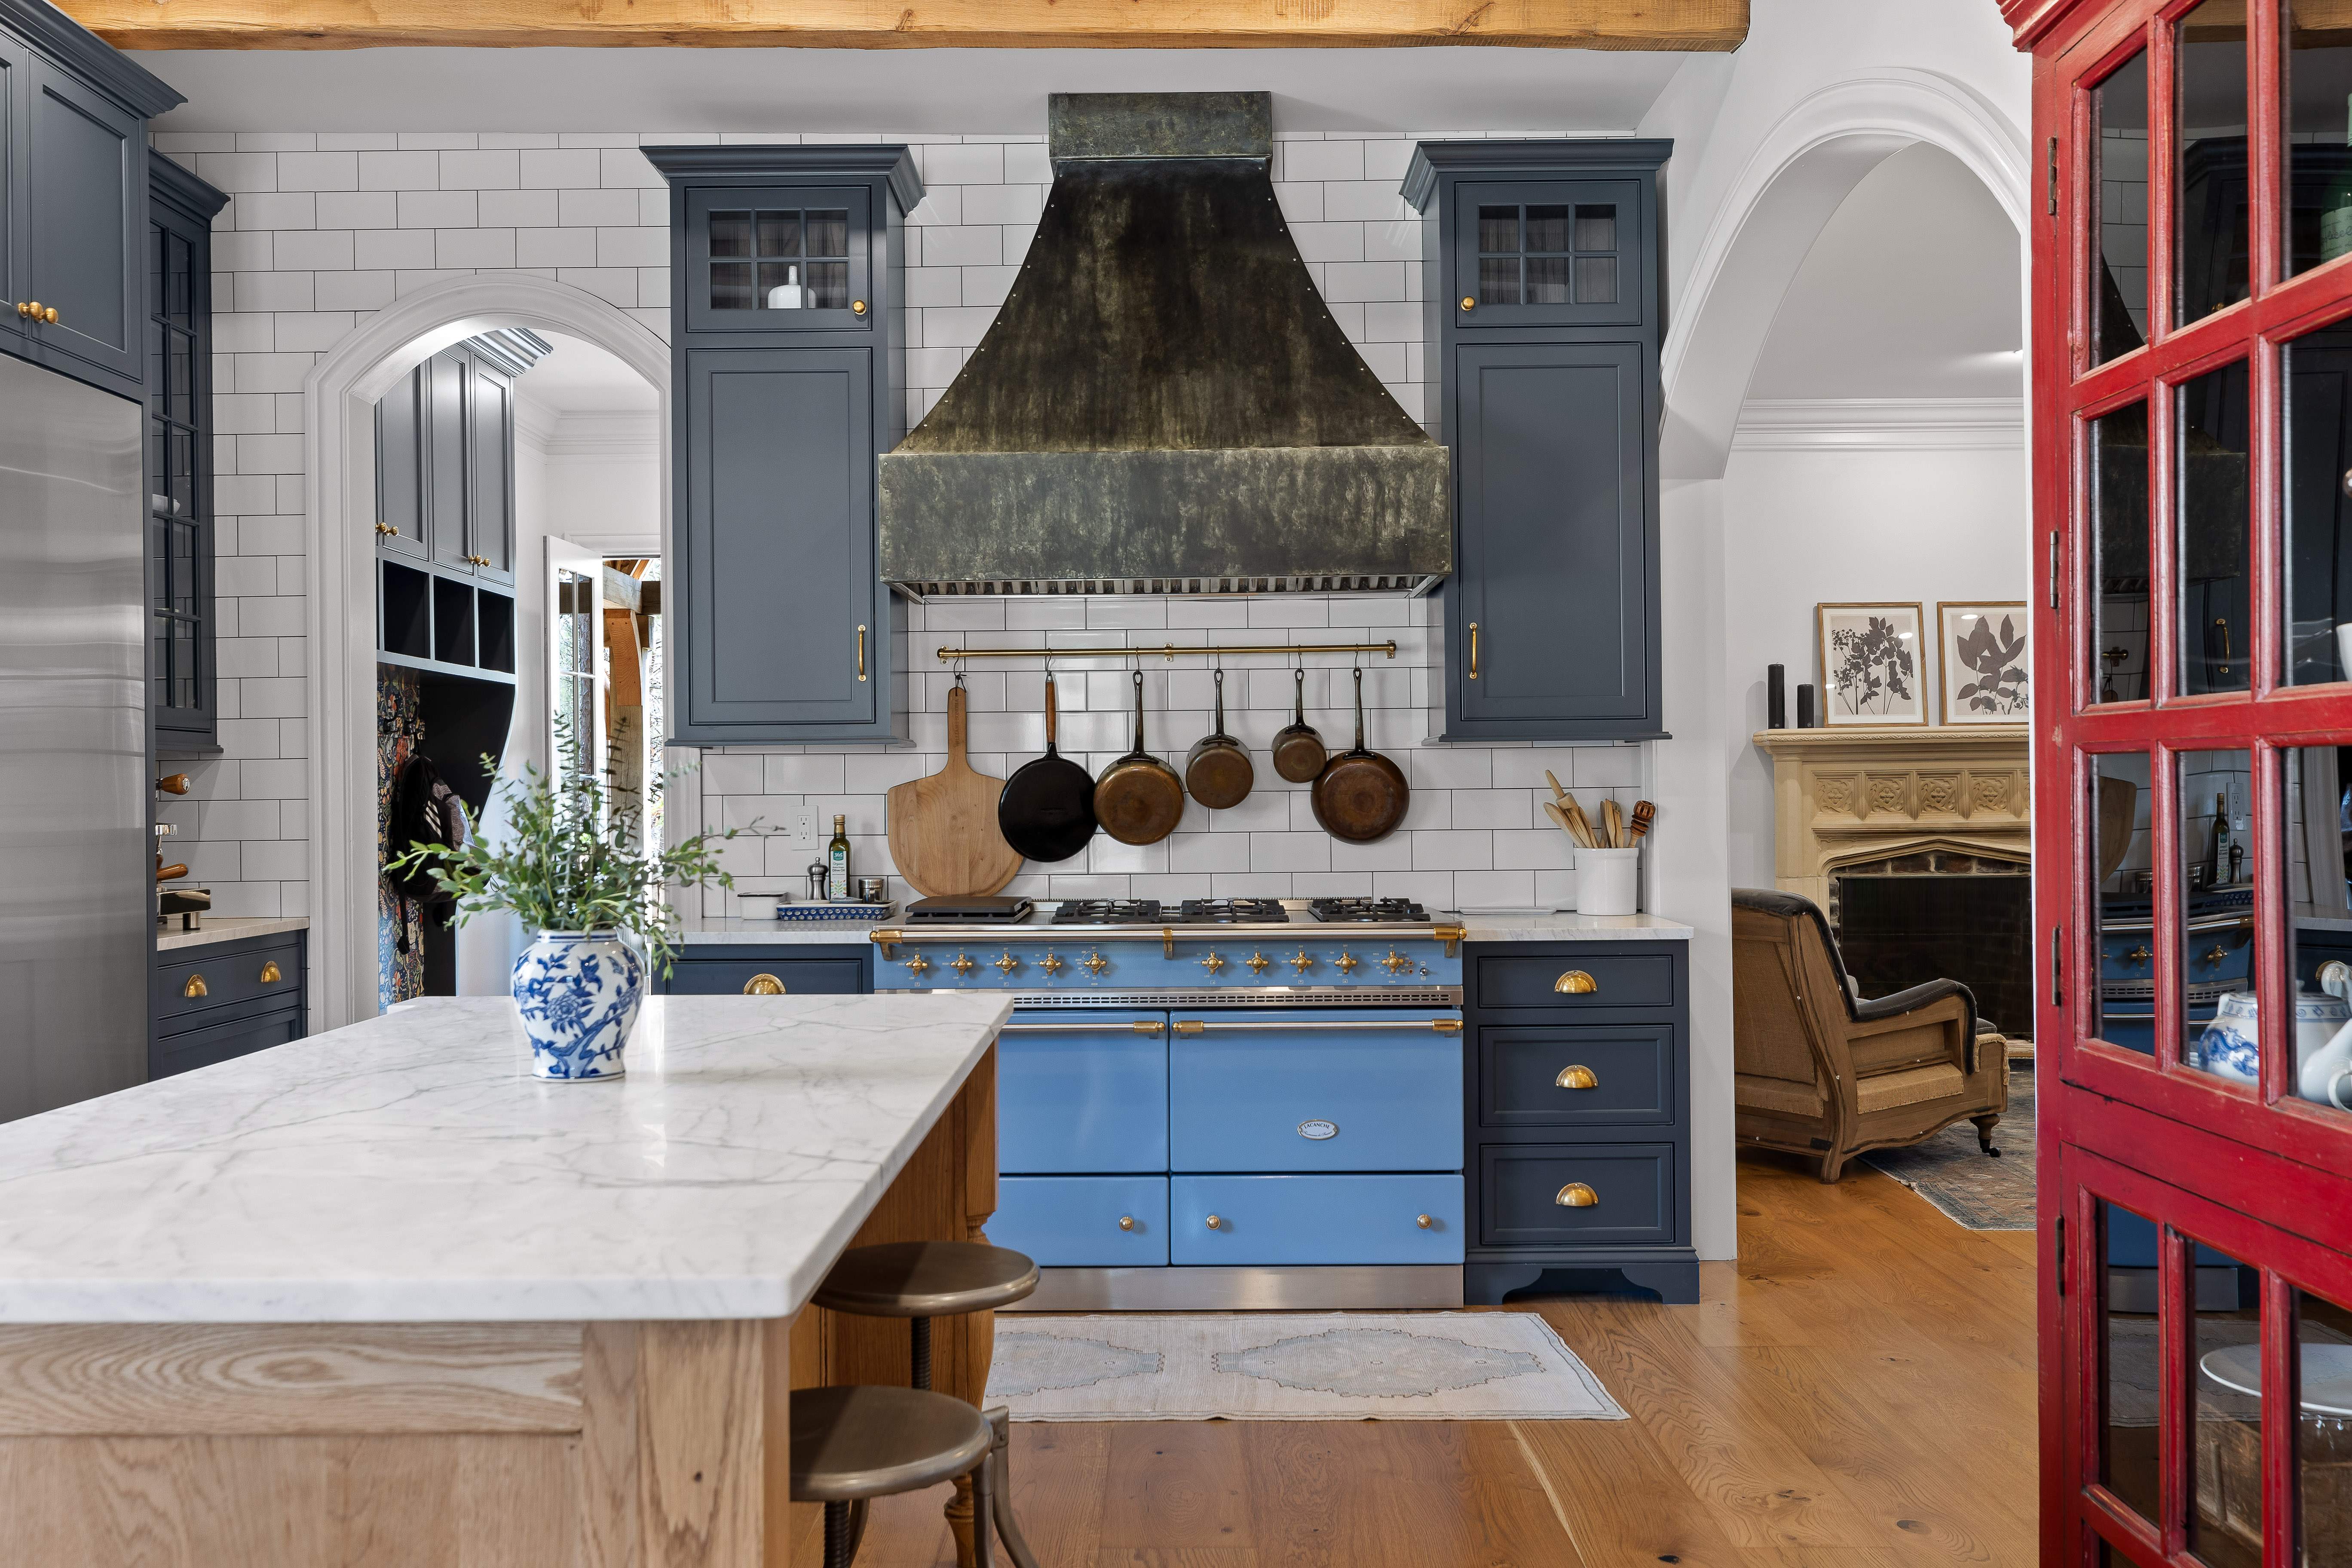
Brushstrokes is our in-house design studio, led by Director of Design Sarah Grace Tatum. Architecture, interiors, materials, and details are developed together, rather than handed off between multiple firms, so homes feel intentional and unified from the start.

Because design is sourced in-house, decisions stay connected throughout the entire process. Sarah Grace is also a professional interior designer and offers full-service interior design for those who want a more comprehensive, guided experience, from layouts and finishes to lighting and interior details.

Design services through Brushstrokes are provided at 1.25% of the estimated build cost, meaningful value compared to hiring an outside architect, and more importantly, it keeps the design closely aligned with the land, the build process, and your vision from beginning to end.


Custom home design inspiration at Cloudland Station
Unforgettable Moments
Exclusive Stays

Firefly Homes

All homes at Cloudland Station are built through our in-house building company, Firefly Homes. This ensures architectural integrity, construction quality, and long-term consistency throughout the community.


Homes rarely fail because of aesthetics. They fail because of water, air, and improper sequencing. Our attention is concentrated on the systems that determine whether a home quietly performs for decades, water management and drainage, air sealing, correct sequencing of weather barriers, and roof, window, and foundation details that protect the structure over time.

We favor materials that grow more beautiful with age: stone, brick, plaster, timber, and masonry details that gain character instead of requiring replacement. Not because of trend or excess, but because of permanence.

Because we are vertically integrated, our costs are well below market prices for homes of comparable quality.


We favor materials that grow more beautiful with age: stone, brick, plaster, timber, and masonry details that gain character instead of requiring replacement. Not because of trend or excess, but because of permanence.

Because we are vertically integrated, our costs are well below market prices for homes of comparable quality.

Investment - What To Expect

Homes at Cloudland Station are generally priced from $290 to $400+ per square foot, depending on size, materials, finishes, and scale. The entry point for a lot and home combined is approximately $650,000.


For detailed lot pricing, sizes, and current availability, request the community guide below.

Homesite investment opportunity at Cloudland Station

Ready To See For Yourself?

Ready To See For Yourself?

When those questions are answered first, the home begins to organize itself. Rooms land where they belong. Movement through the house feels natural. Porches, windows, and views feel obvious, as if they could only be one way. Everything else, the architecture, the materials, the details, flows from that understanding. John Tatum, Developer

When those questions are answered first, the home begins to organize itself. Rooms land where they belong. Movement through the house feels natural. Porches, windows, and views feel obvious, as if they could only be one way. Everything else, the architecture, the materials, the details, flows from that understanding. John Tatum, Developer

The Design Philosophy

Most home design starts with square footage and room counts. We start somewhere else entirely. We start by understanding how you actually live, the small, ordinary moments that make up your days. Where do mornings naturally begin? Where does the family gather without planning to? Where should quiet live at the end of the day?

Homes and preserved land at Cloudland Station

Architectural Styles

Every home is positioned with intention, no two are the same, and none are placed without purpose.

Outdoor amenities and preserved land at Cloudland Station

European Revival

Rooted in Old World tradition, with stone, stucco, and steeply pitched rooflines shaped by time-tested proportions.

Outdoor amenities and preserved land at Cloudland Station

Mountain Charm

Designed to sit within the landscape. Native materials, deep porches, warm, and deeply connected to the land.

Outdoor amenities and preserved land at Cloudland Station

Classic Revival

Inspired by 1920s-era craftsmanship. Balanced forms, familiar materials, and welcoming front porches that create a sense of ease and permanence. Homes that feel known from the moment you arrive.

Outdoor amenities and preserved land at Cloudland Station

Classic Revival

Inspired by 1920s-era craftsmanship. Balanced forms, familiar materials, and welcoming front porches that create a sense of ease and permanence. Homes that feel known from the moment you arrive.

Which Home Fits Where?

Each Province reflects a specific type of architecture and story.

The Valley

The Valley is Cloudland’s most layered neighborhood, a collection of streets where different architectural traditions live side by side, the way they might in a town that grew over generations rather than all at once.

On Maple Hill, Queen Anne Victorians sit comfortably beside French Country cottages, gabled rooflines, wraparound porches, and the kind of detailing that rewards a slow walk. By the creek, English Cotswold-inspired homes settle into the landscape with stone, steep-pitched roofs, and gardens that seem to spill naturally onto the path. Elsewhere in the Hamlets, you’ll find Craftsman Bungalows, board-and-batten farmhouses, and shingle-style cottages, each one distinct, none of them out of place.


Cloudland Station home and community lifestyle detail

Mountainside

The Mountainside is Cloudland at its most dramatic. Homes here are drawn from the alpine tradition, Bavarian chalet bones, timber and stone construction, steep rooflines, and covered terraces built for the kind of views that stop you mid-sentence. The architecture is deliberate and unhurried, the way mountain building always is. These homes don’t compete with the landscape. They complete it.

Bathing
Bathing
Cloudland Station home and community lifestyle detail
Horses
Horses
Outdoor amenities and preserved land at Cloudland Station
Nature
Nature
Water Skiing
Water Skiing
Mountains
Mountains
Water
Water

The Estates

The Estates feel like a corner of the French countryside that somehow found its way to the Tennessee hills. Homes here are drawn from the rural estates of Provence and the Loire Valley - limestone-inspired facades, steeply pitched roofs, arched doorways, and shuttered windows that frame views of open meadow and distant treeline.

There’s a relaxed formality to it. The kind of place where a gravel drive winds through a garden, where a covered terrace overlooks rolling fields, where the architecture is refined but the lifestyle isn’t. The land does most of the work - the homes simply know how to receive it.

Balcony View
Balcony View
Beach View
Beach View