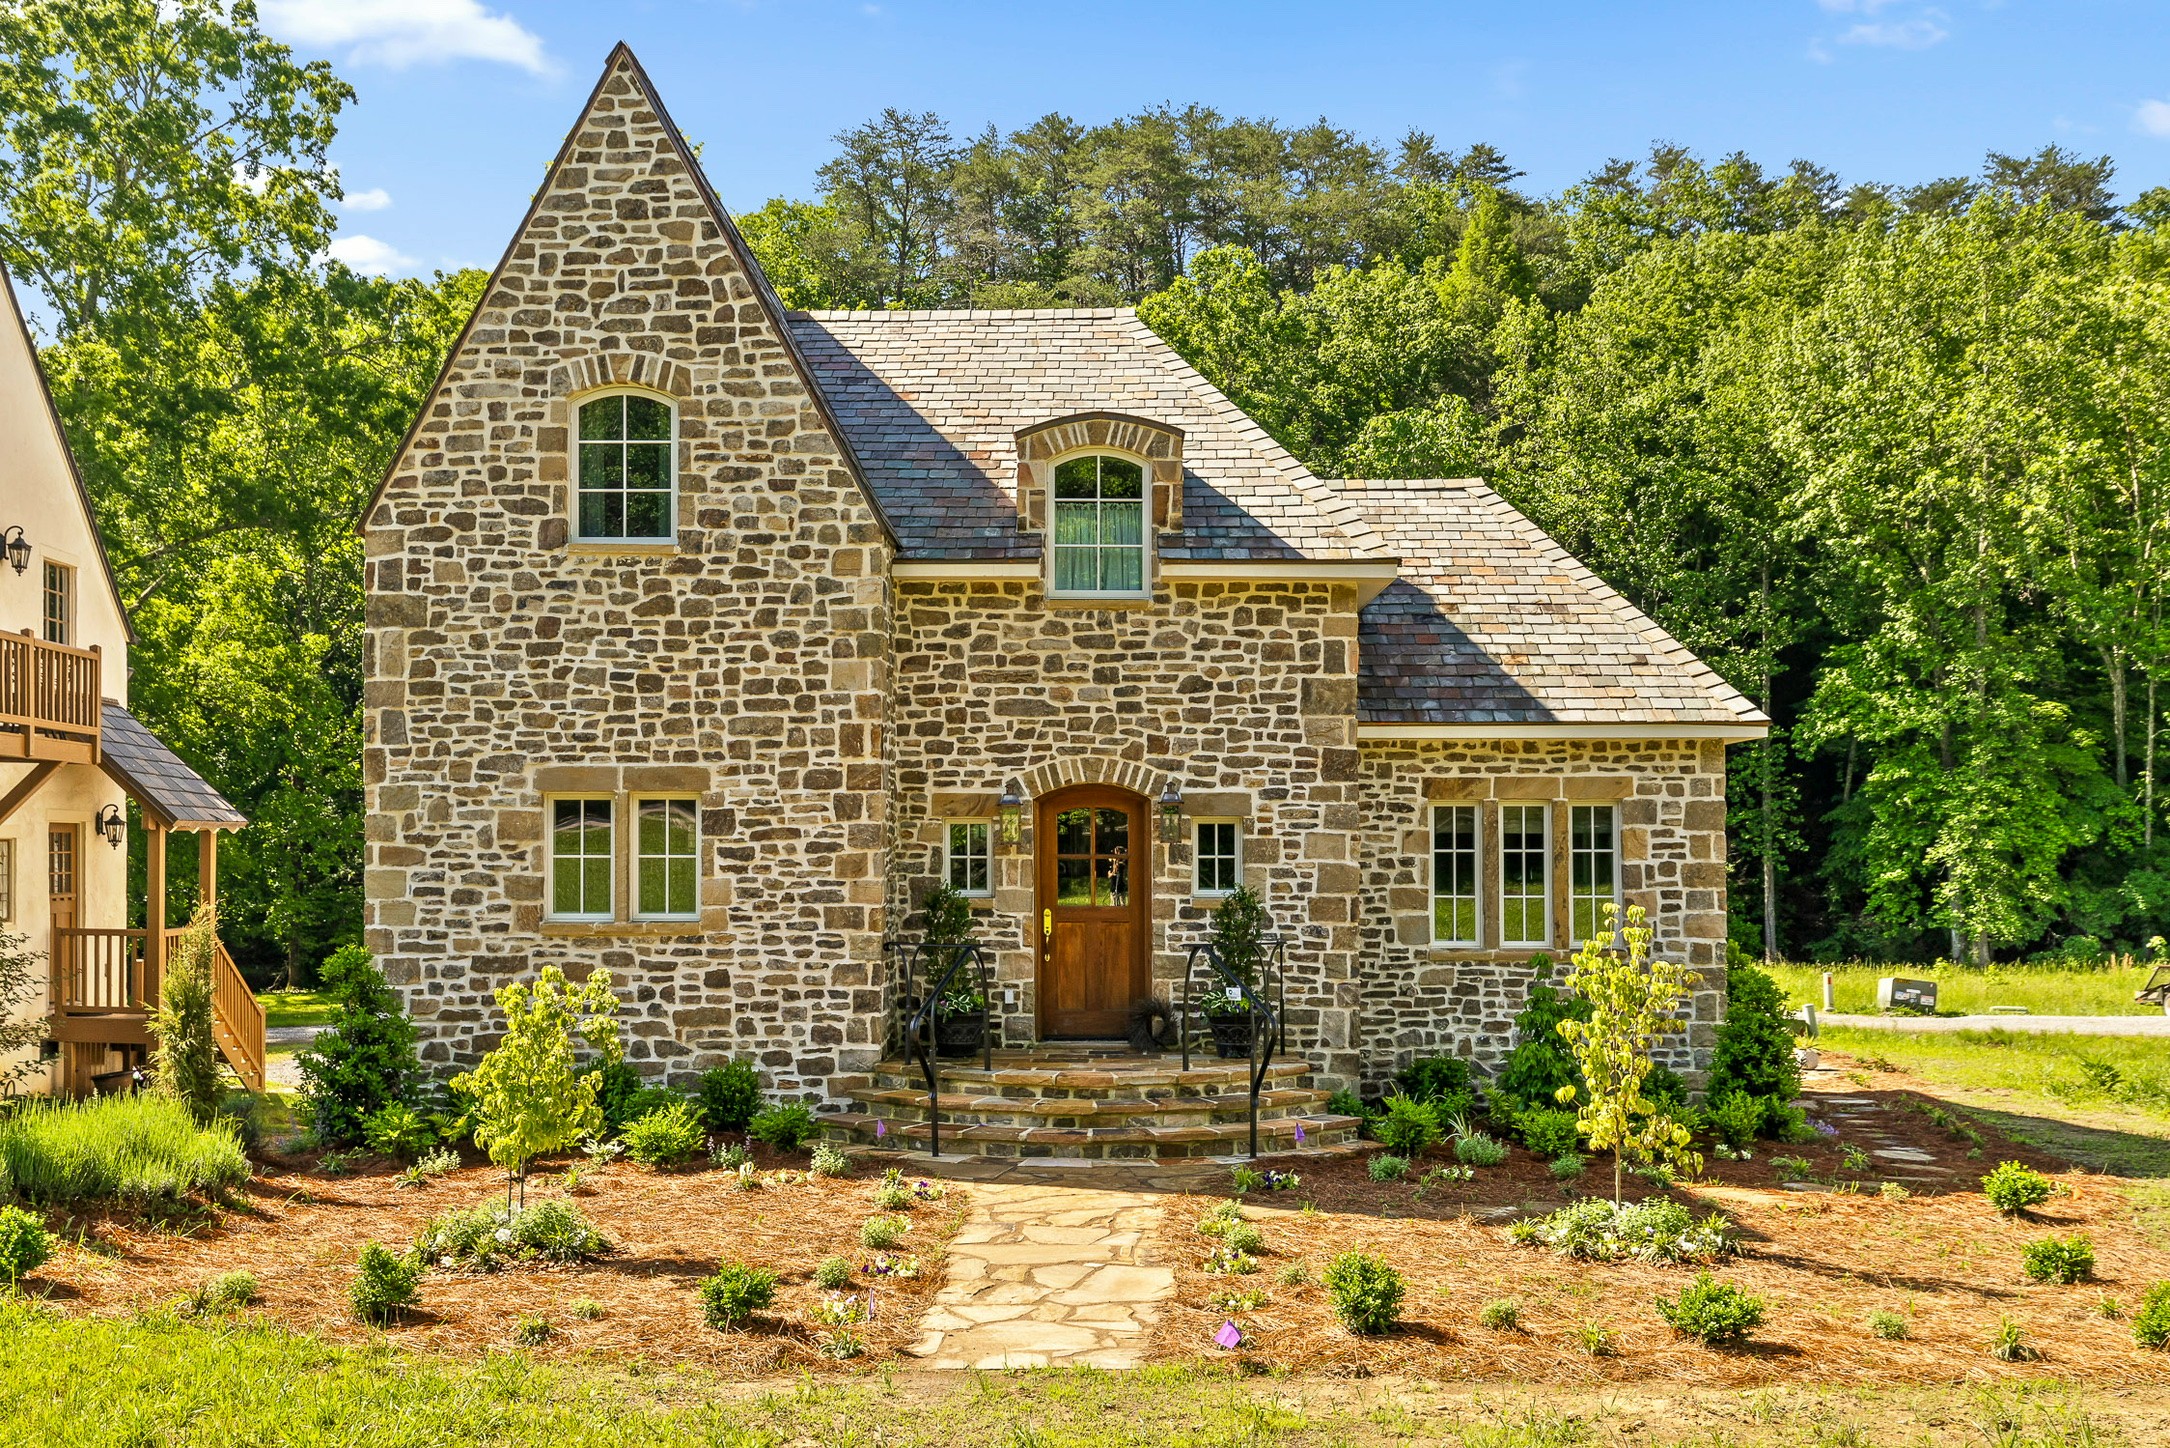
Cloudland Station hero image
Lookout Mountain, Georgia.

A place that should have always existed.

Cloudland Station is a thoughtfully built mountain community designed to restore a sense of permanence, beauty, and belonging.

How It Was Built

Cloudland Station began with the land. Not a master plan, but a commitment to build slowly, to build well, and to let each decision answer to the place itself.

Stone was sourced. Roads were carved carefully. Homes were designed one at a time, each shaped by its setting, its light, and the life intended to unfold inside it. Nothing was flattened. Nothing was forced.

Why It Still Matters


Why It Still Matters

Because most places today are built quickly and forgotten just as fast.

Most neighborhoods are repetitive by design. Plans are rotated. Façades are swapped. Materials are chosen for how they photograph on day one rather than how they age over decades. The result is places that feel finished the moment they’re built, and dated not long after.

Cloudland Station is different. It’s meant to hold meaning, not just for now, but for the people who come long after.

Our Resort
Cloudland Station vision image
Our Resort
Cloudland Station vision image

What We Believe

We believe craft still matters. We believe a neighborhood should have a soul. We believe beauty is not optional; it’s essential. We believe the real cost of a home isn’t what it takes to build, but what it’s like to live with. We believe you should grow old somewhere worth growing old in.

We believe craft still matters. We believe a neighborhood should have a soul. We believe beauty is not optional; it’s essential. We believe the real cost of a home isn’t what it takes to build, but what it’s like to live with. We believe you should grow old somewhere worth growing old in.

Conference Room

Americas First

Micro-Province

A Different Kind of Place Requires a Different Kind of Idea

A Different Kind of Place Requires a Different Kind of Idea

Unforgettable Moments
Exclusive Stays

Cloudland Station was designed as a micro-province: a curation of beautiful elements found throughout 500 acres of pastoral countryside. A small village and its surrounding homes. A working farm. Historic structures. Untouched forests and open meadows. Uninterrupted mountain views.

These elements aren’t themed. They weren’t assembled from a catalog. They emerged from the land itself, from ridgelines and hollows, from water and long sightlines, and were shaped by people who believed the result was worth the patience it required.

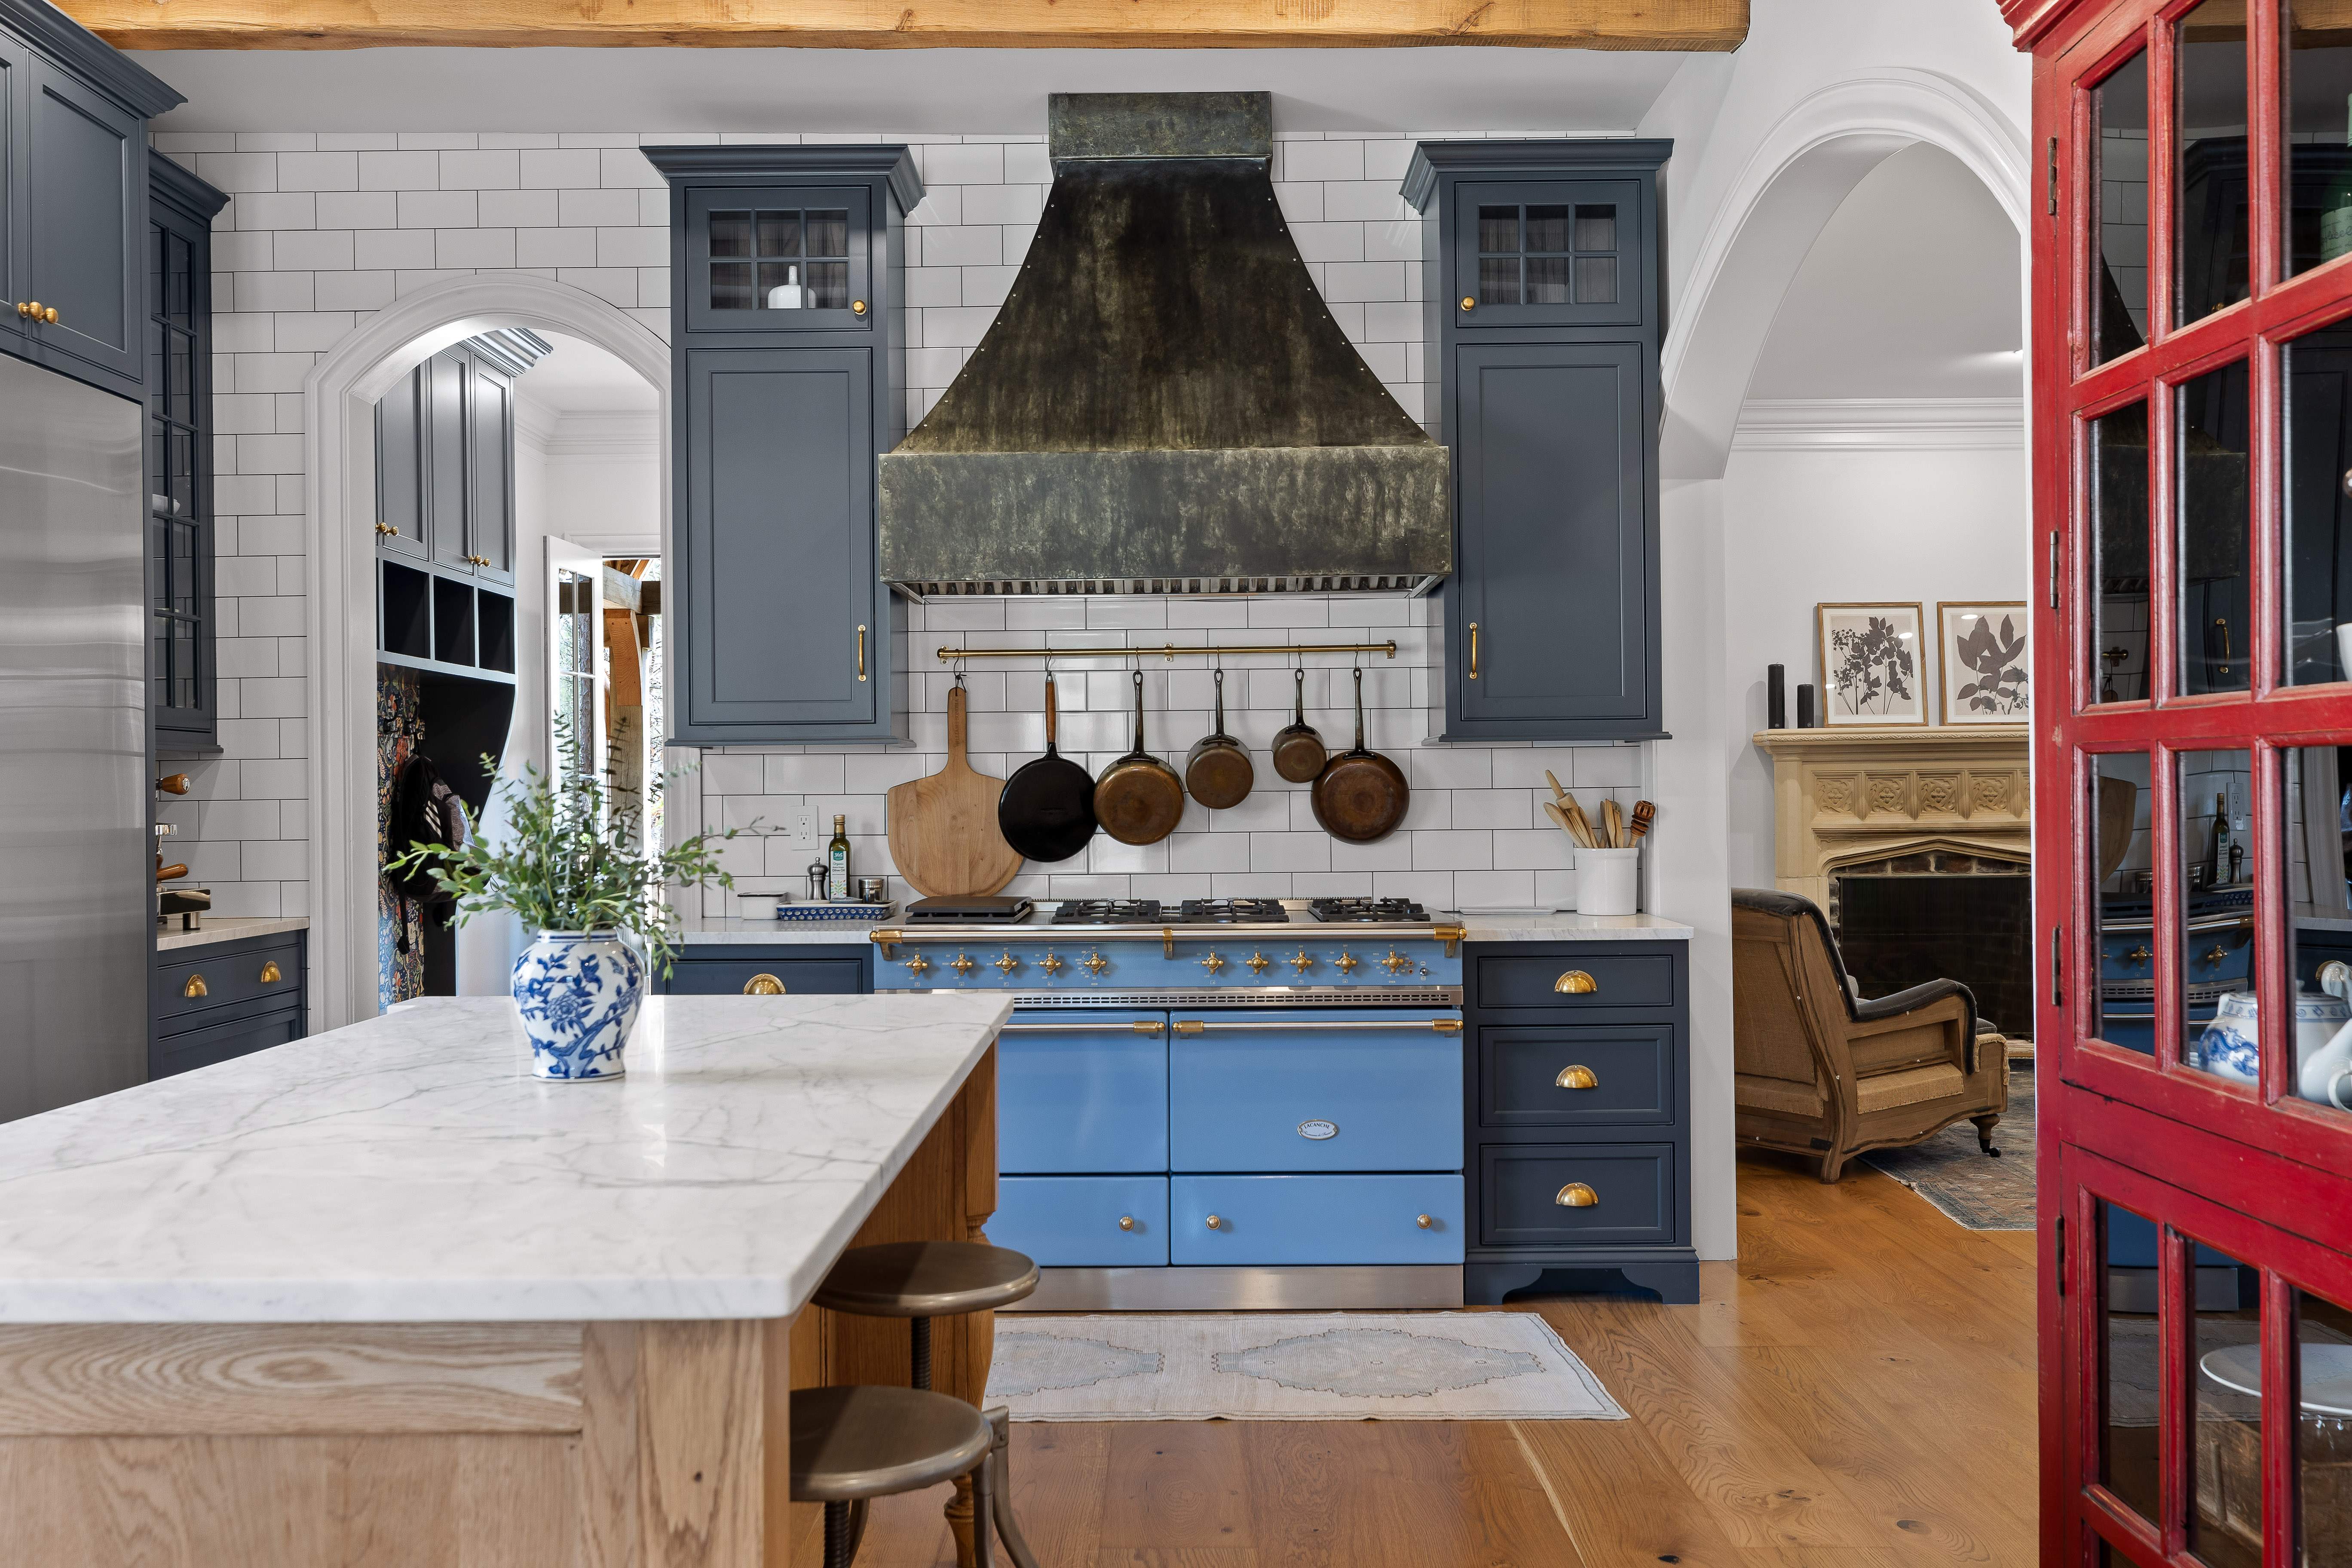
Built by a family who lives here.

Built by a family who lives here.

John Tatum has spent the last 15 years shaping Cloudland Station from the land up, and he’s still here. He lives here. His children grew up here, and today, they’re part of carrying the vision forward.


The trails, the gatherings, the front porches that stay lit, these aren’t amenities designed from a distance. They reflect the life John built for his own family, extended outward to the people who feel the same pull.


John has always been drawn to places that feel right: old farmhouses, mountain cabins, villages that grew slowly over time. Homes where nothing felt forced. Over years of paying attention, he came to believe that a home feels right when its spaces are arranged in the same order that life unfolds. That conviction became the design philosophy behind every home at Cloudland Station.


His wife, Angie, is part of this place too. She lives here, woven into the rhythm of the community that’s taken root over the years.

Cloudland Station hasn’t been left behind or handed off. It continues to be thoughtfully shaped by the people who started it, and the next generation now helping to carry it forward.

John Tatum has spent the last 15 years shaping Cloudland Station from the land up, and he’s still here. He lives here. His children grew up here, and today, they’re part of carrying the vision forward.


The trails, the gatherings, the front porches that stay lit, these aren’t amenities designed from a distance. They reflect the life John built for his own family, extended outward to the people who feel the same pull.


John has always been drawn to places that feel right: old farmhouses, mountain cabins, villages that grew slowly over time. Homes where nothing felt forced. Over years of paying attention, he came to believe that a home feels right when its spaces are arranged in the same order that life unfolds. That conviction became the design philosophy behind every home at Cloudland Station.


His wife, Angie, is part of this place too. She lives here, woven into the rhythm of the community that’s taken root over the years.

Cloudland Station hasn’t been left behind or handed off. It continues to be thoughtfully shaped by the people who started it, and the next generation now helping to carry it forward.

John Tatum has spent the last 15 years shaping Cloudland Station from the land up, and he’s still here. He lives here. His children grew up here, and today, they’re part of carrying the vision forward.


The trails, the gatherings, the front porches that stay lit, these aren’t amenities designed from a distance. They reflect the life John built for his own family, extended outward to the people who feel the same pull.


John has always been drawn to places that feel right: old farmhouses, mountain cabins, villages that grew slowly over time. Homes where nothing felt forced. Over years of paying attention, he came to believe that a home feels right when its spaces are arranged in the same order that life unfolds. That conviction became the design philosophy behind every home at Cloudland Station.


His wife, Angie, is part of this place too. She lives here, woven into the rhythm of the community that’s taken root over the years.

Cloudland Station hasn’t been left behind or handed off. It continues to be thoughtfully shaped by the people who started it, and the next generation now helping to carry it forward.

Our Resort
Our Resort
Our Resort
Every Guest
Every Guest

Quality that endures.

Quality that endures.

Craft is not a feature. It’s the foundation.

Craft is not a feature. It’s the foundation.

Craft is not a feature. It’s the foundation.

Most homes built today are designed to look finished. Stone veneers photograph well and quietly crack. Synthetic materials that imitate what they can’t actually become. Decisions are made for the short timeline, not the long one.

We build differently, not because it’s a selling point, but because it’s the only approach that makes sense for a place meant to outlast us.

Every home at Cloudland Station is built with materials that earn their place over time. Stone that softens with age. Timber that deepens. Plaster that gains character rather than losing it. These aren’t choices made for day one. They’re choices made for decade three.

The same discipline runs through what no one will ever see. Water management. Air sealing. Roof, window, and foundation details executed with care at every stage, because homes don’t fail from the outside in. They fail slowly behind walls, in places no one thought to pay attention to.

A foreman is on site nearly every day. Materials are inspected on delivery. Critical stages are reviewed carefully before anything is covered up.

You’ll never see these decisions once the home is complete. But you’ll feel them, in how the house holds temperature, how it weathers seasons, how it performs without constant correction.

That’s what it means to build with a long view.

Most homes built today are designed to look finished. Stone veneers photograph well and quietly crack. Synthetic materials that imitate what they can’t actually become. Decisions are made for the short timeline, not the long one.

We build differently, not because it’s a selling point, but because it’s the only approach that makes sense for a place meant to outlast us.

Every home at Cloudland Station is built with materials that earn their place over time. Stone that softens with age. Timber that deepens. Plaster that gains character rather than losing it. These aren’t choices made for day one. They’re choices made for decade three.

The same discipline runs through what no one will ever see. Water management. Air sealing. Roof, window, and foundation details executed with care at every stage, because homes don’t fail from the outside in. They fail slowly behind walls, in places no one thought to pay attention to.

A foreman is on site nearly every day. Materials are inspected on delivery. Critical stages are reviewed carefully before anything is covered up.

You’ll never see these decisions once the home is complete. But you’ll feel them, in how the house holds temperature, how it weathers seasons, how it performs without constant correction.

That’s what it means to build with a long view.

Our Resort
Cloudland Station vision image
Our Resort
Every Guest
Every Guest

Three Provinces. One master plan.

Three Provinces. One master plan.

Three Provinces. One master plan.

Cloudland Station’s master plan spans 500+ acres and nearly 200 homesites, designed to create a living, self-sustaining village community. It is organized into three distinct provinces — the Hamlets, the Mountainside, and the Estates — each shaped by the land beneath it and the life intended to unfold there.

Cloudland Station’s master plan spans 500+ acres and nearly 200 homesites, designed to create a living, self-sustaining village community. It is organized into three distinct provinces: the Hamlets, the Mountainside, and the Estates, each shaped by the land beneath it and the life intended to unfold there.

The Provinces

The Provinces

Swimming Pool

The Valley

The Valley

The heart of the village with only a few lots remaining. Stone and slate cottages along a lavender-lined creek path. Maple Hill rising just beyond, quieter and more Americana in character. Watercolor Hollow tucked further into the trees. Close-knit, walkable, and rooted in the kind of beauty that builds slowly over time.

Swimming Pool

Mountainside

Mountainside

The upper reaches of the property, where open land and long views define the character. Cleared meadows, connected trails, and homes that sit in the light rather than the canopy. The difference between a wooded lot and a view across an open hillside is everything. This is the latter.

Swimming Pool

Mountainside

Mountainside

The upper reaches of the property, where open land and long views define the character. Cleared meadows, connected trails, and homes that sit in the light rather than the canopy. The difference between a wooded lot and a view across an open hillside is everything. This is the latter.

Swimming Pool

The Estates

French Meadows

Five-acre parcels arranged around a lake, each oriented toward the water and the quiet beauty of the home across it. French country architecture. Rolling meadows. Room for a barn, a workshop, and a garden. A little farm of your own, set inside a community of people who chose the same thing.

Swimming Pool

The Estates

French Meadows

Five-acre parcels arranged around a lake, each oriented toward the water and the quiet beauty of the home across it. French country architecture. Rolling meadows. Room for a barn, a workshop, and a garden. A little farm of your own, set inside a community of people who chose the same thing.

Swimming Pool

The Estates

French Meadows

Five-acre parcels arranged around a lake, each oriented toward the water and the quiet beauty of the home across it. French country architecture. Rolling meadows. Room for a barn, a workshop, and a garden. A little farm of your own, set inside a community of people who chose the same thing.